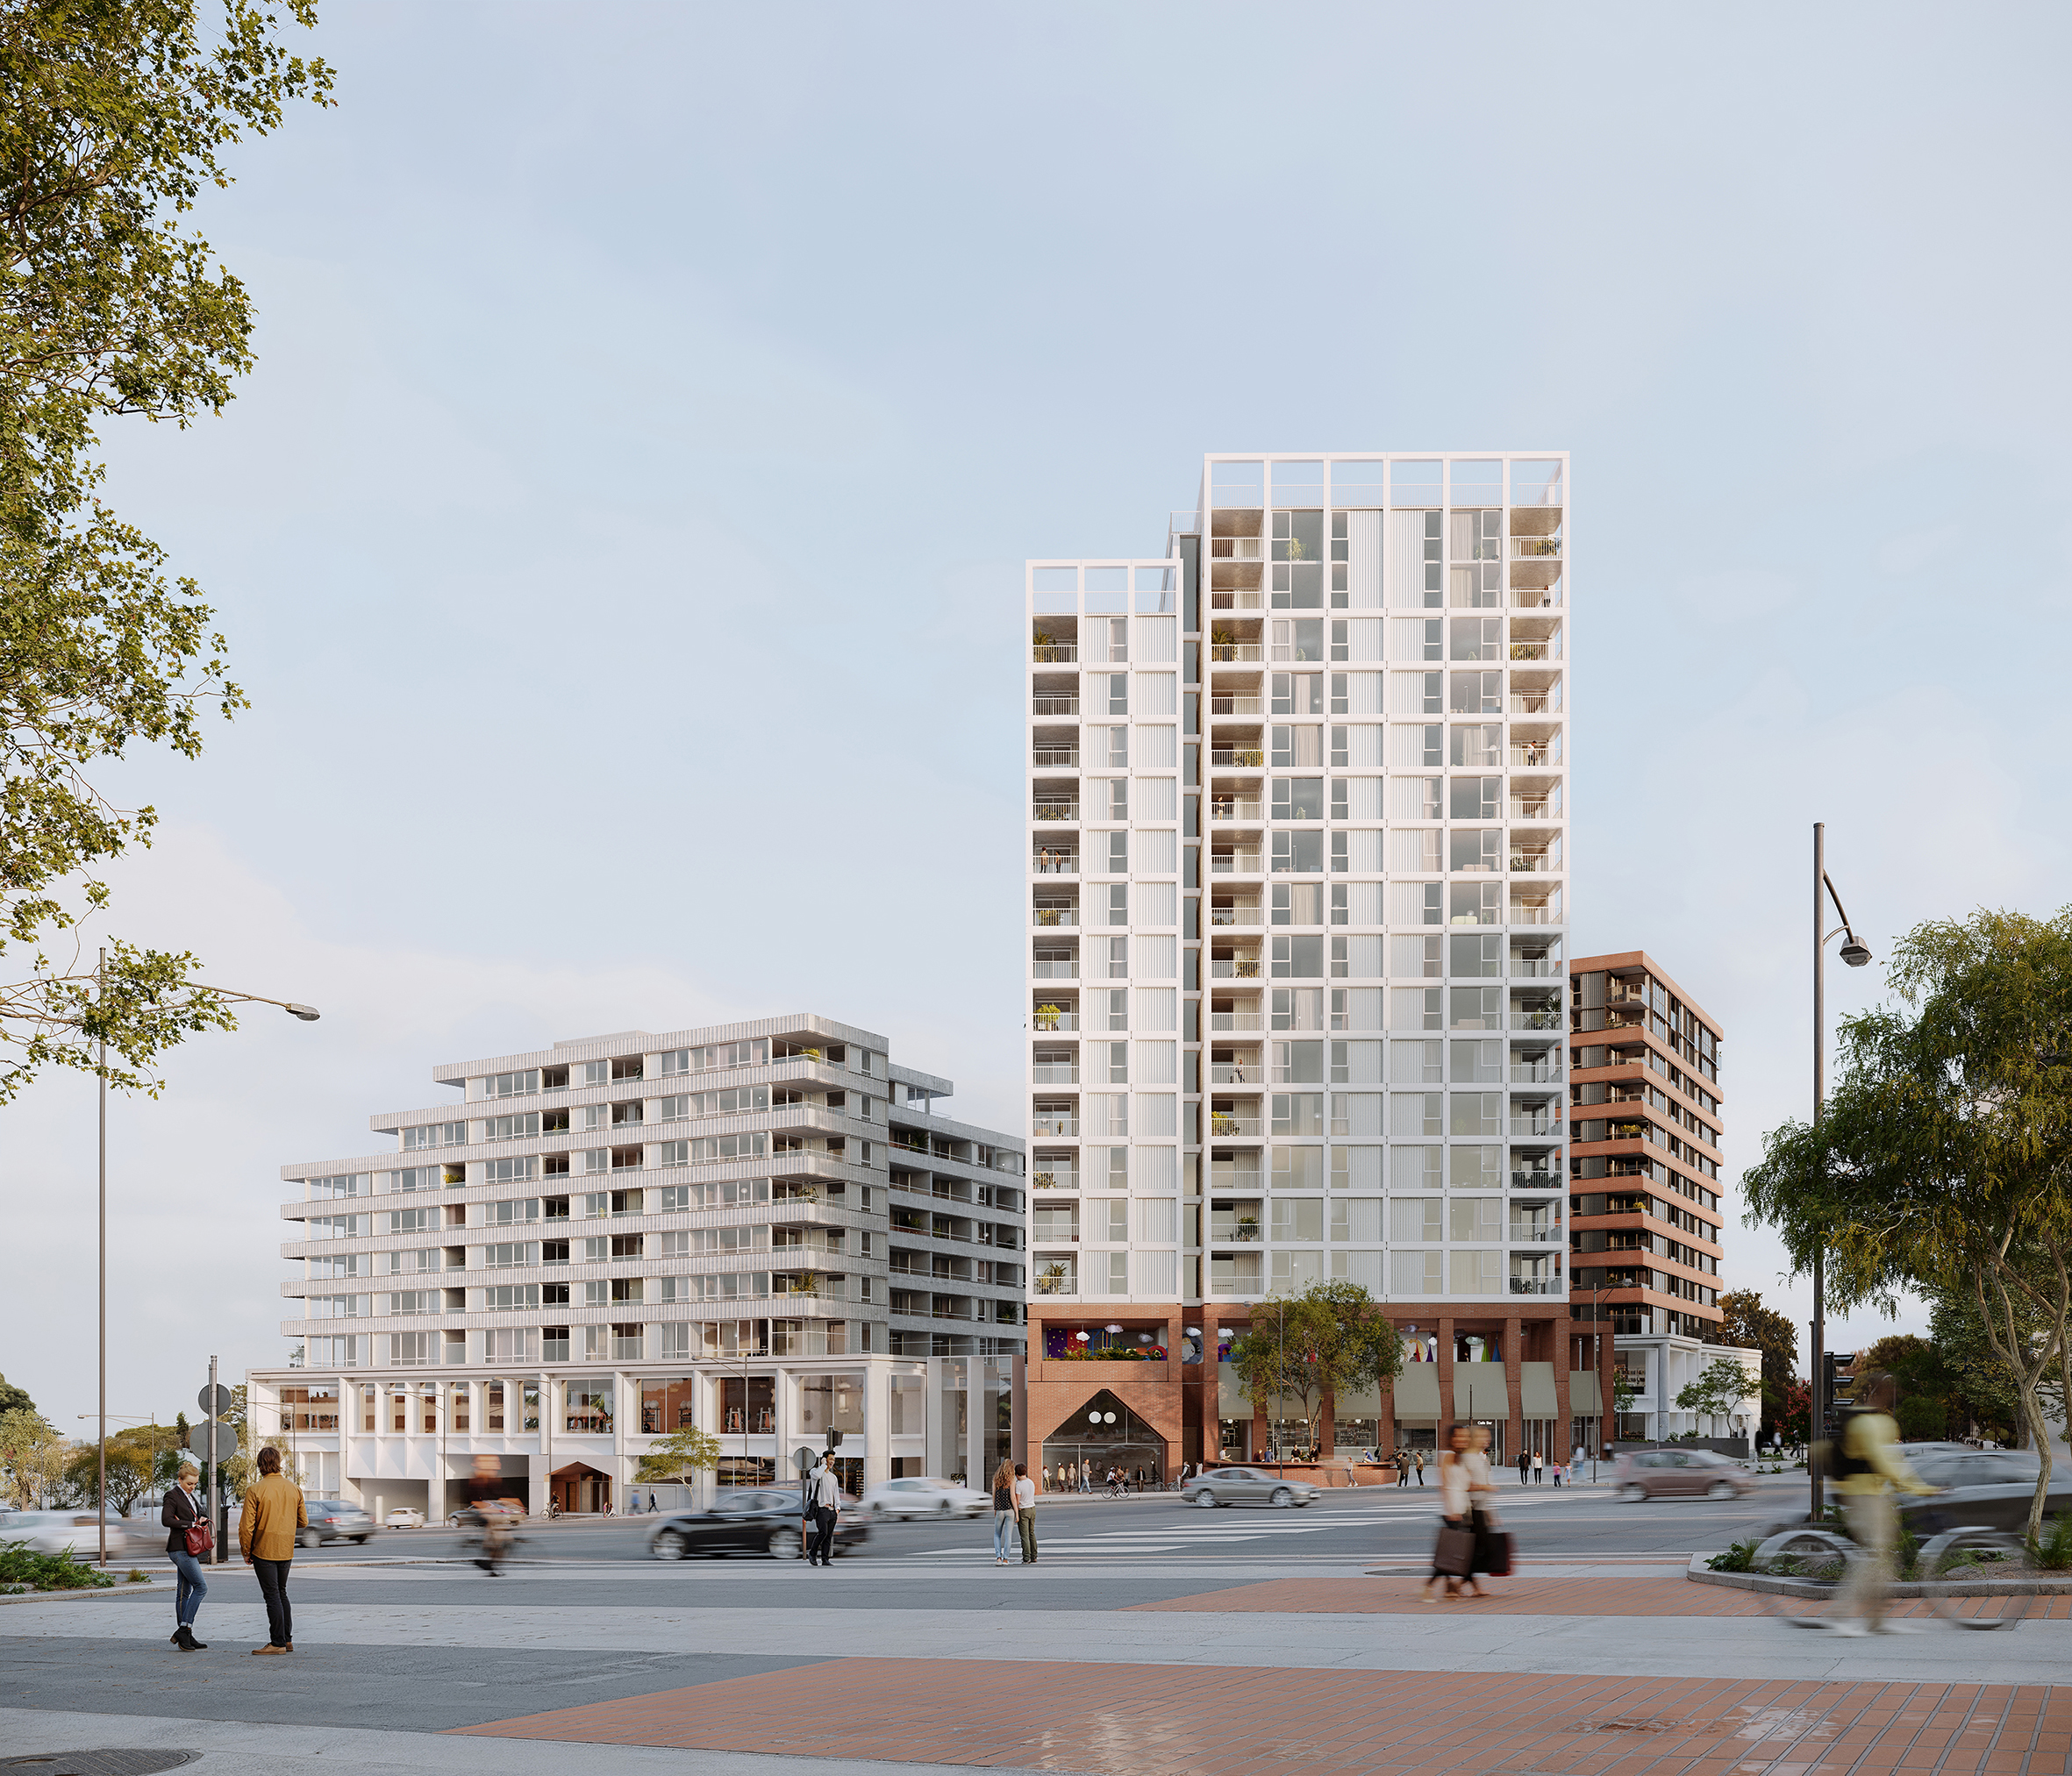
Transforming one of Melbourne's most diverse and dynamic communities.
WMK is proud to share our winning design for a landmark mixed-use development that will help shape the future of Central Dandenong, Victoria.
Strategically located between Dandenong Station and key civic destinations, the proposal which has been approved by the City of Greater Dandenong & Development Victoria will deliver a vibrant new urban precinct that combines housing, retail, community services and public life in a way that reflects and celebrates Dandenong's rich cultural identity.
The development will bring together:
- 360 new homes
- 8,000m² retail podium
- Community-focused services and amenities
- A vibrant new Little India eat street
- Enhanced public spaces that support connection, activity and wellbeing

Designed as a destination for residents, visitors and local businesses alike, the project will contribute to much-needed housing supply while creating new opportunities for economic growth and community engagement.
Our design transforms the precinct into a more connected and comfortable urban environment. By reducing the number of towers and carefully refining the built form, including a distinctive twist to the tallest tower, the scheme:
- Improves daylight access
- Opens up important views
- Creates a more inviting public realm
- Supports a stronger pedestrian experience
The result is a development that balances density with liveability, delivering long-term benefits for the community and the broader city.
This project which is now in demolition phase represents more than a residential development. It is an opportunity to strengthen one of Melbourne's most culturally diverse communities through thoughtful placemaking, retail activation, employment opportunities and new housing.
We are excited to be collaborating with Capital Alliance and the broader project team on a vision that will contribute to the continued revitalisation of Central Dandenong.
Read more about the project via Development Victoria

